Harmony Working Area Insulated Office Booth
Discover the Harmony Working Area Insulated Office Booth: Your Oasis of Productivity
In the noisy modern workplaces, finding a peaceful seems to be distraction-free zone is not easy Open-plan offices promote collaboration, but their constant background din can shatter focus and hinder productivity.
The Harmony Working Area Insulated Office Booth offers you an good answer, changing your workday into a haven of calm and efficiency.
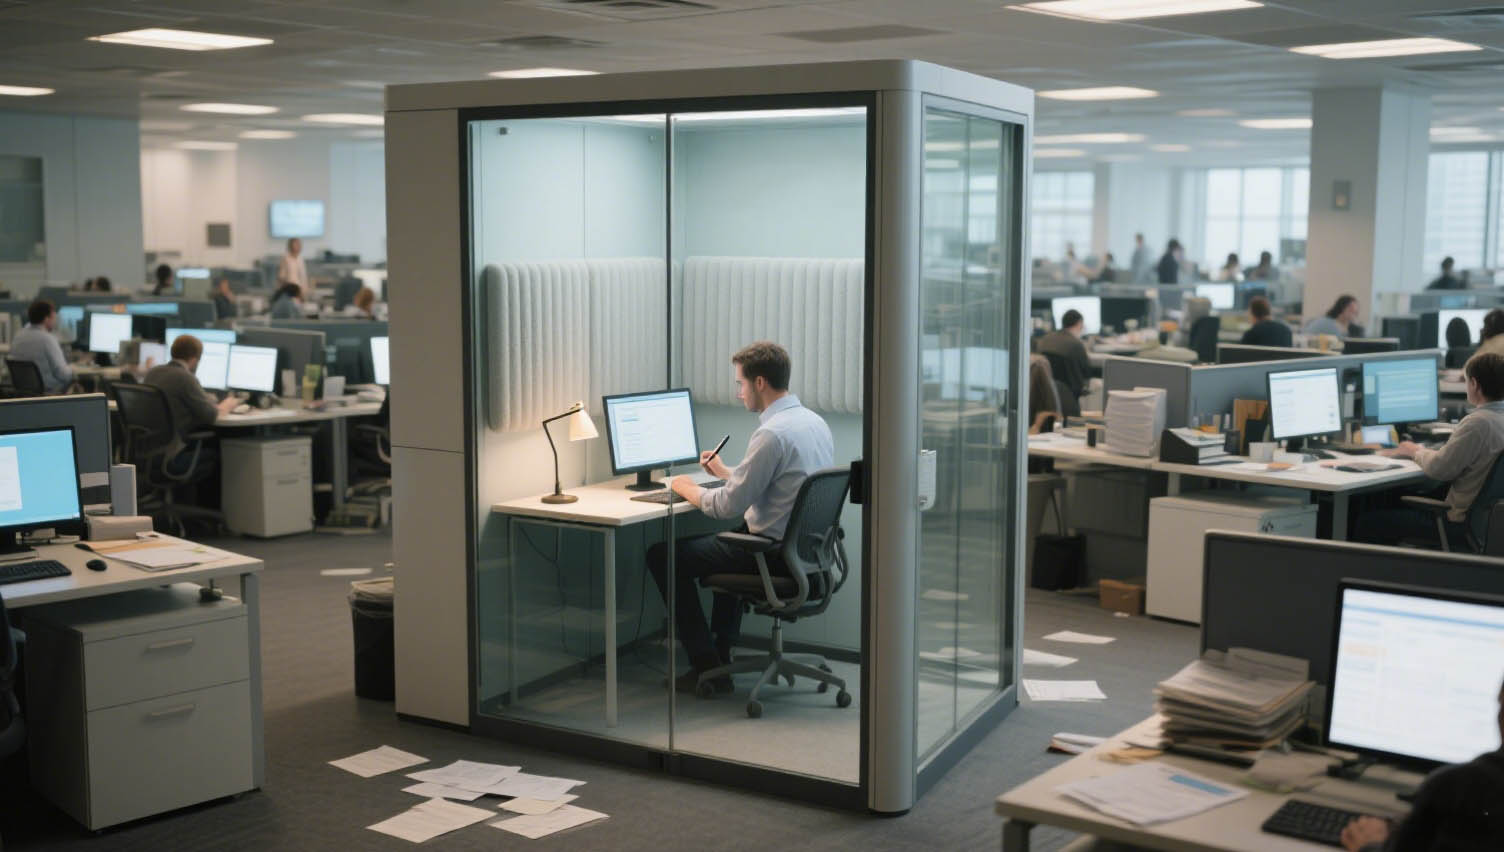
The most remarkable feature of the Harmony Working Area Insulated Office Booth is its exceptional soundproofing capabilities. Utilizing the most advanced materials and acoustic designs, which can effectively blocks off the noise from outside, minimizing distractions to the fullest extent. Whether it's the chatter of colleagues, the hum of office equipment, or the commotion from the street outside, you won't hear a thing, allowing you to focus intently on your work.
Just imagine, in the future, you won't have to worry about your important phone calls being distubed, and small meetings won't be disrupted by noisy backgrounds. Even when handling complex tasks or projects, your train of thought won't be keeping interrupted by someone else. With this Harmony Working Area Insulation Office Booth, you can communicate with peace of mind and work efficiently, without ever having to struggle to find a quiet place like coffe shop or other sharing office area.
Versatility for Every Need
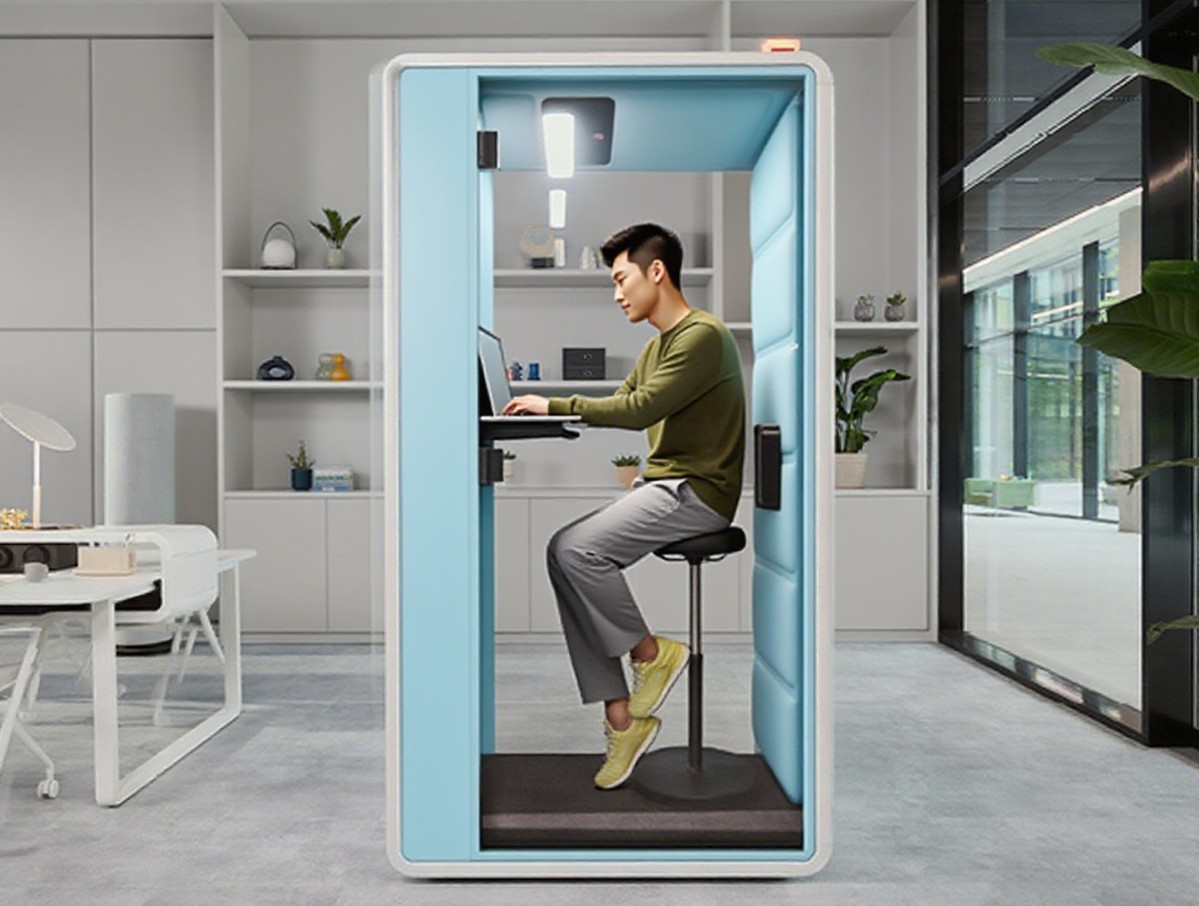
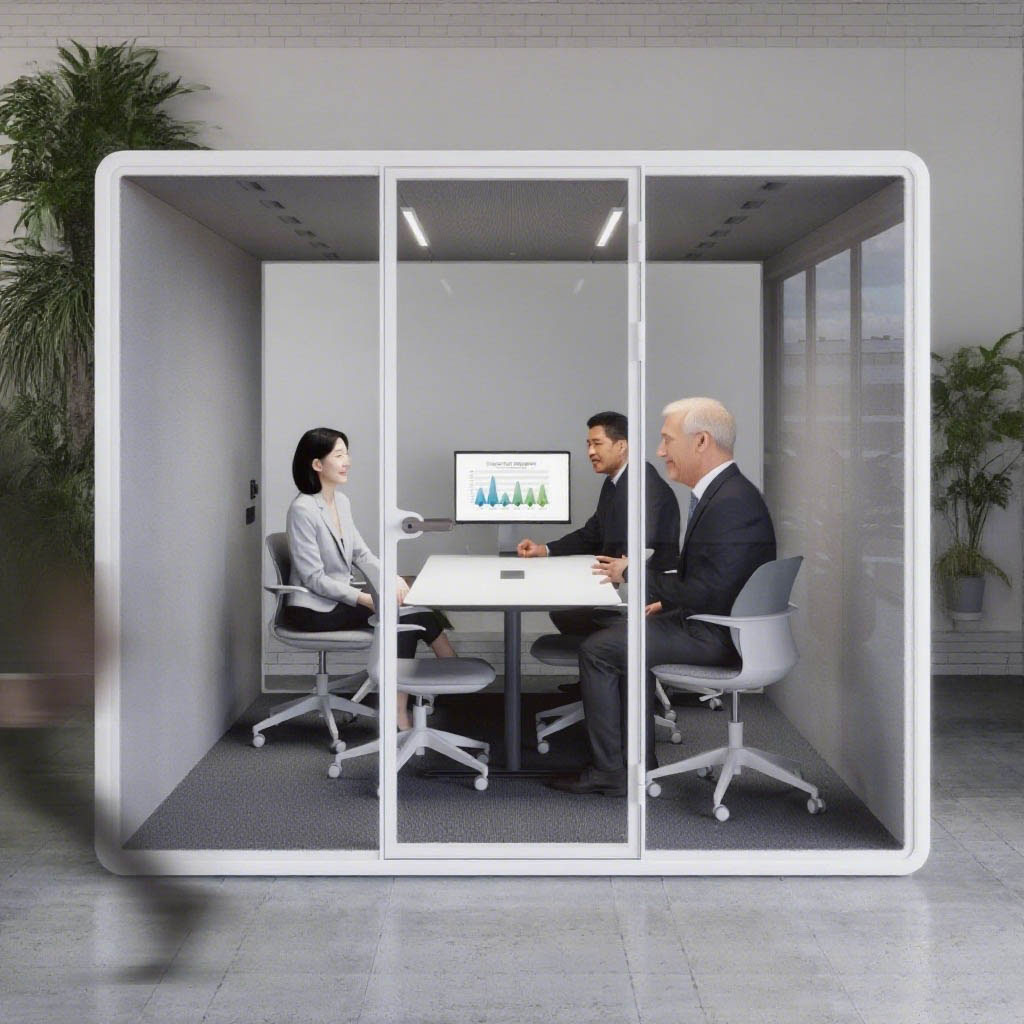
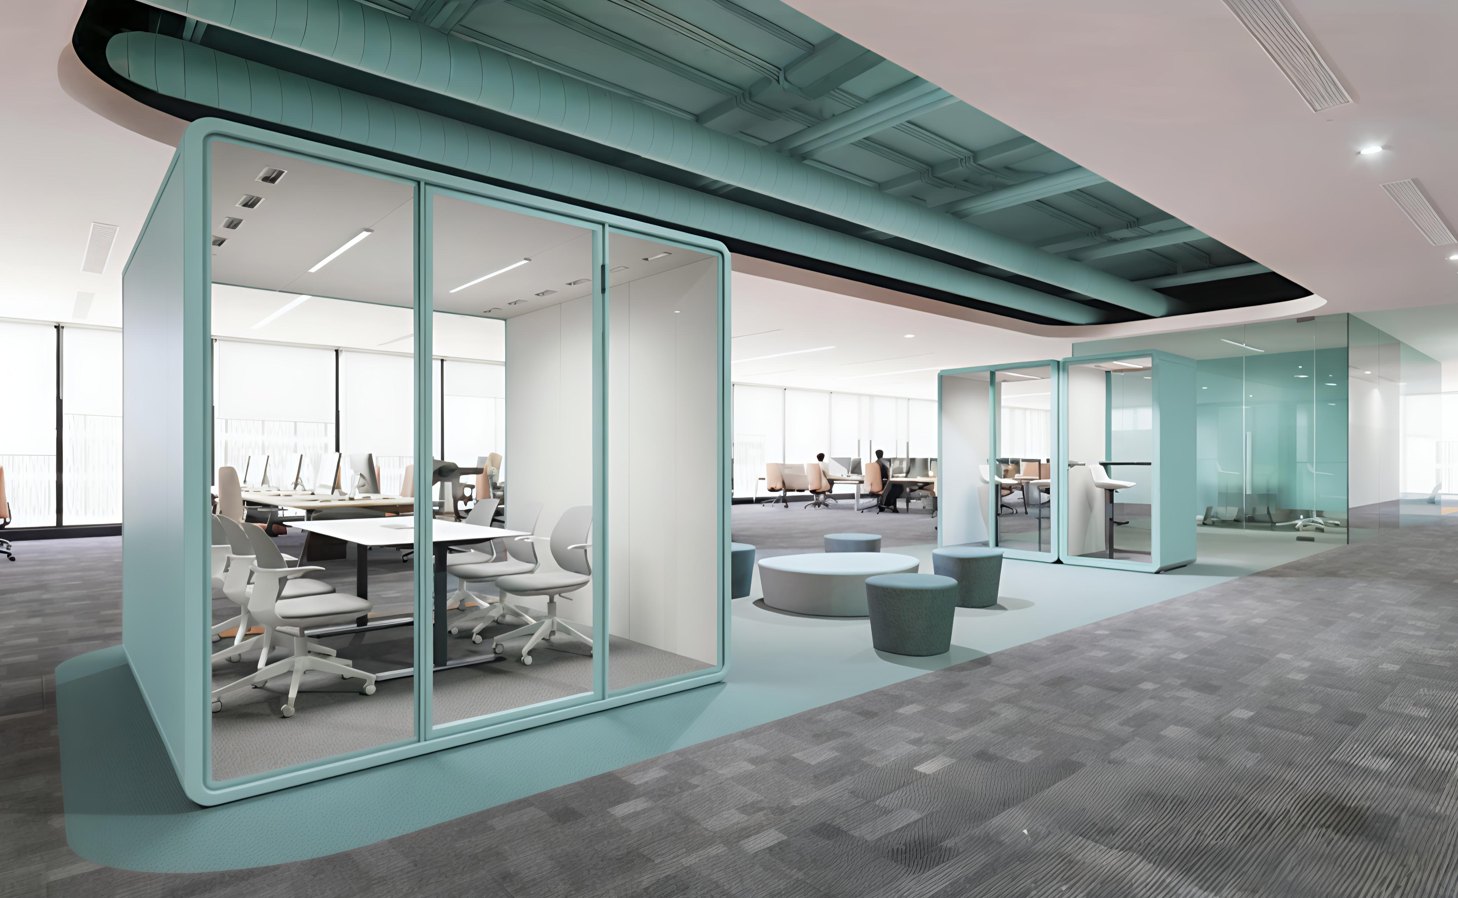
These booths are not just for quiet contemplation; they're a modern flexible design addition to any workspace. Need a space for one-on-one client consultations? The Harmony Booth offers a professional and private setting. Planning a brainstorming session with a small team? Its modular design allows for easy configuration to accommodate group discussions. It's also an ideal spot for employees to take a quick break, recharge, and regain their focus.
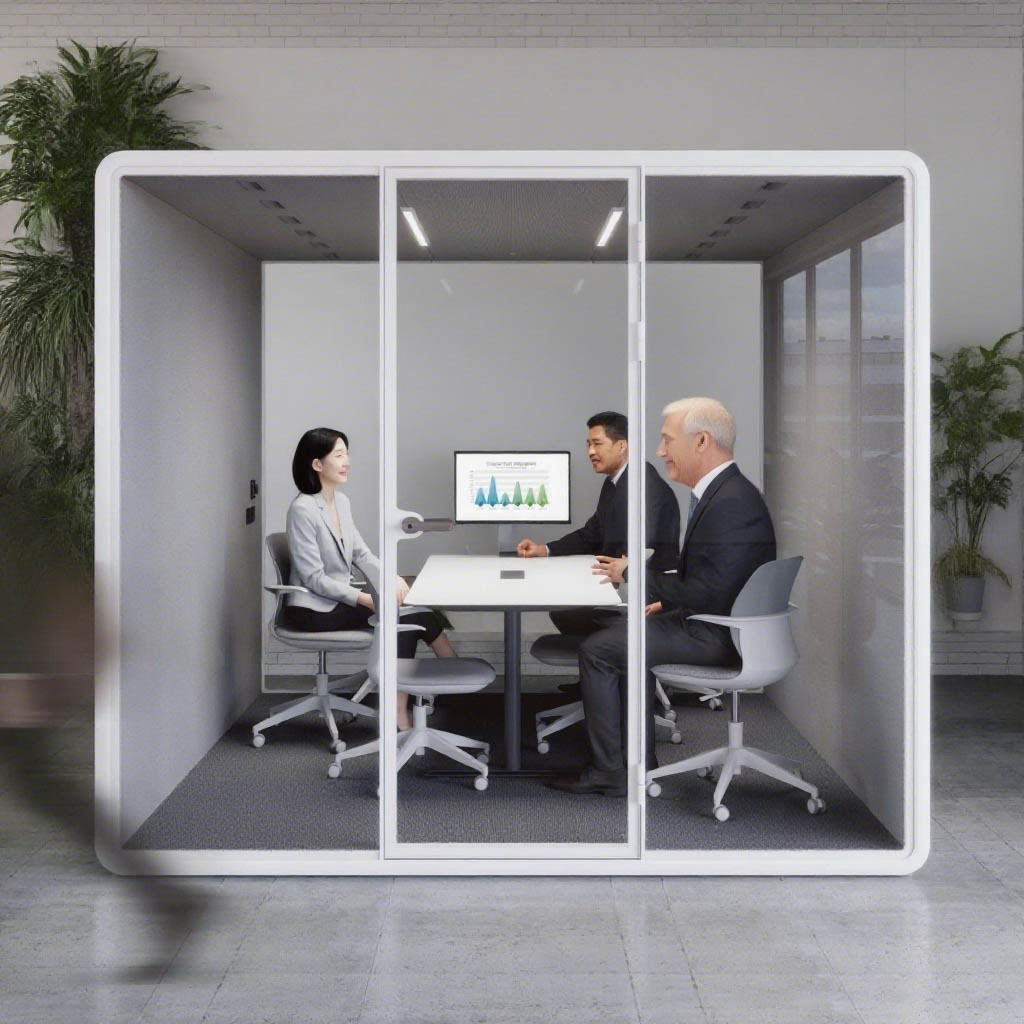
With options for single-person and multi-person booths, as well as customizable features like integrated lighting, ventilation systems, and power outlets, the Harmony Working Area Insulation Office Booth can be tailored to meet the specific needs of your office.
-
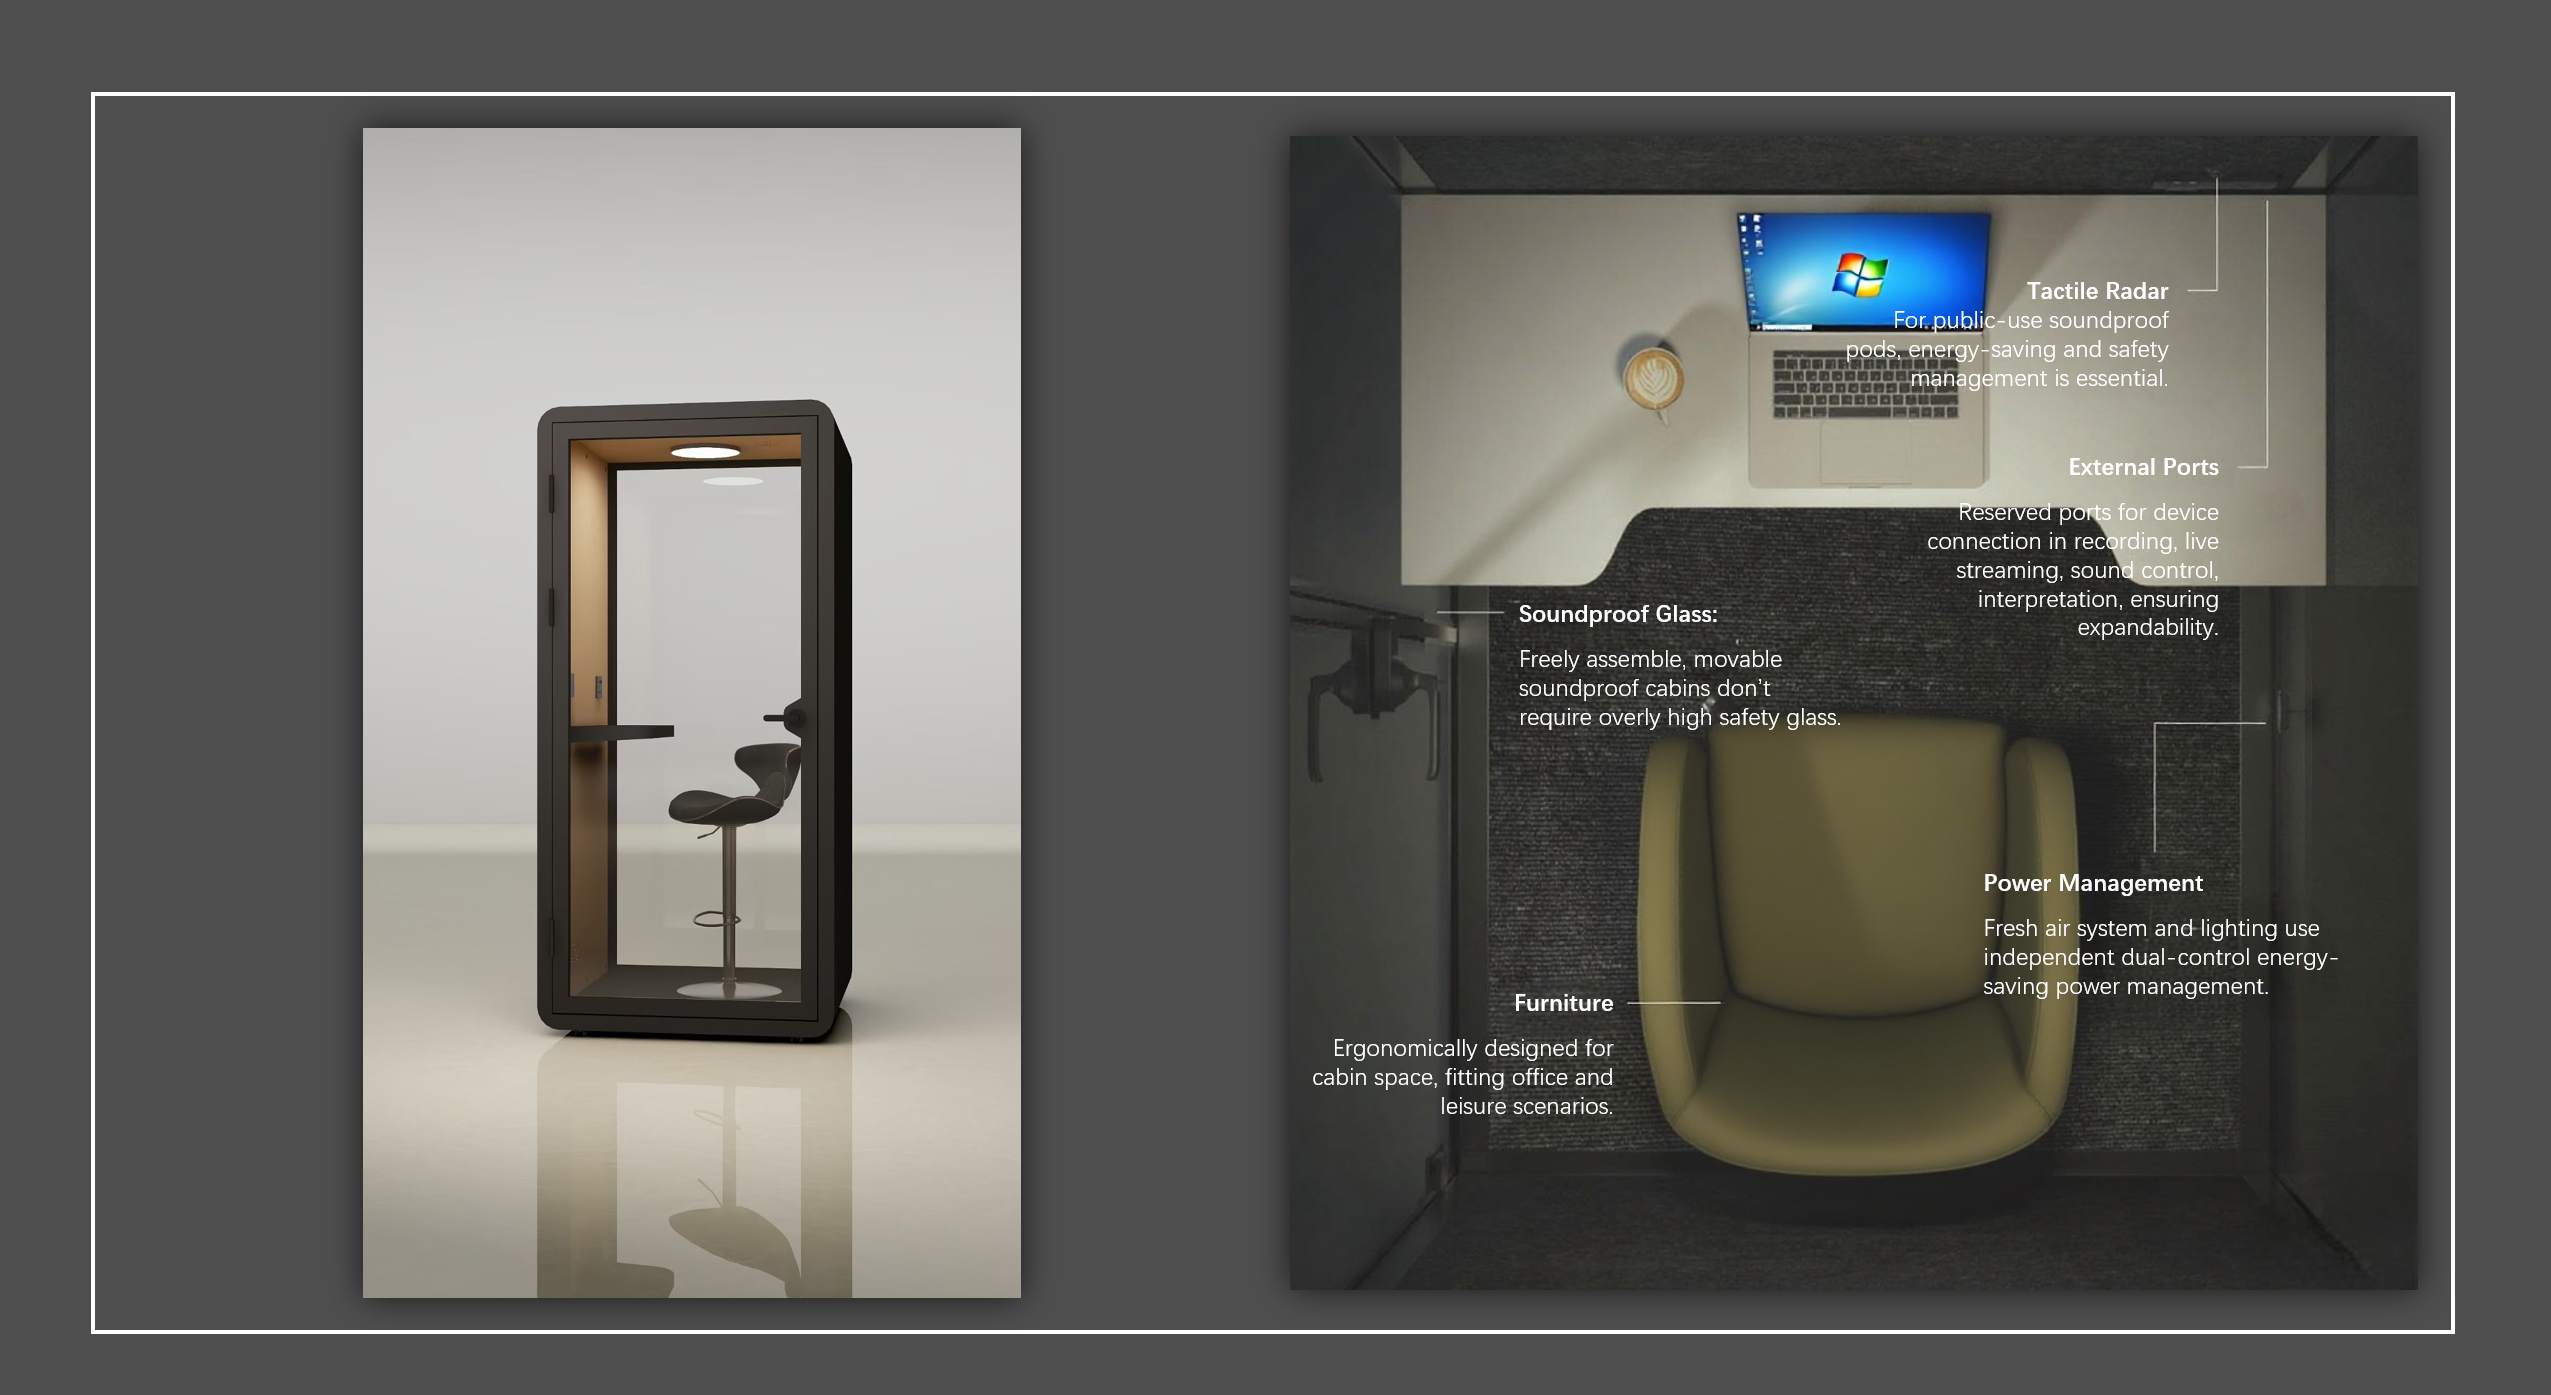
 Insulation Tempered GlassThe freely assembled and movable soundproof working office booth does more than just require strict safety glass.
 -
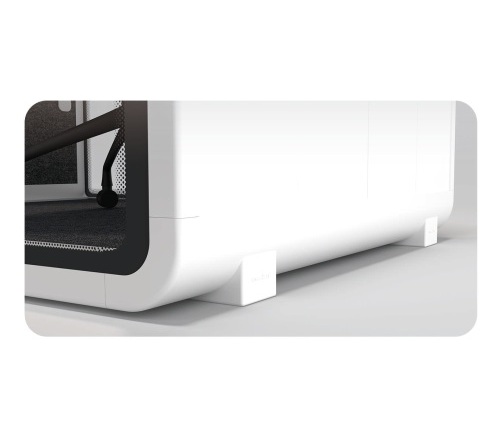 Damping FeetVibration-damping rubber pads, with key bearing capacity and damping, use virgin rubber even for hidden office booth bottoms. Suspension design reduces sound bridges, aiding moisture resistance and maintenance.
 -
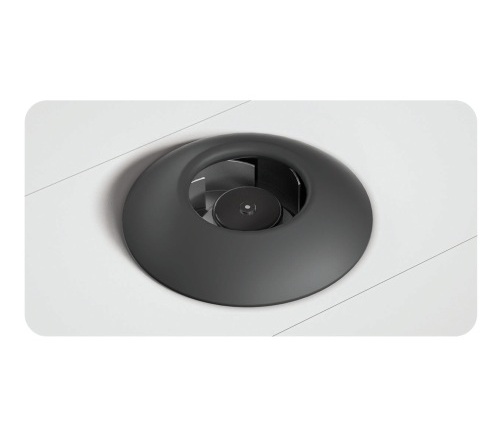 Centrifugal FanHigh wind pressure, low noise, labyrinth duct, 125m³/h, air renewal every 2 mins, ensures O₂ & CO₂ emission.
 -
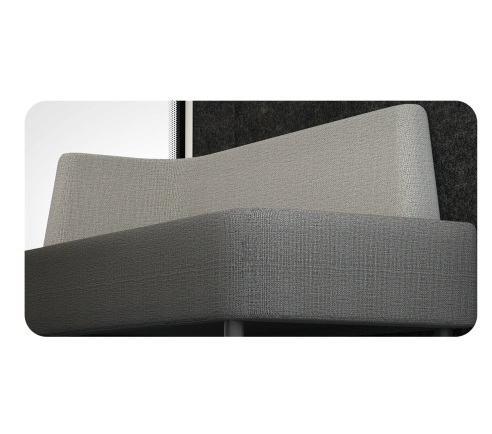 Preferred FurnitureThe furniture configuration designed for office booth space in combination with ergonomics is an important component that caters to the office and leisure scenes of the insulated office booth. At the same time, MODUPO designers have made preparations for predictable expansion, and each has preset furniture installation nodes for different usage scenarios.
Easy Installation and Mobility
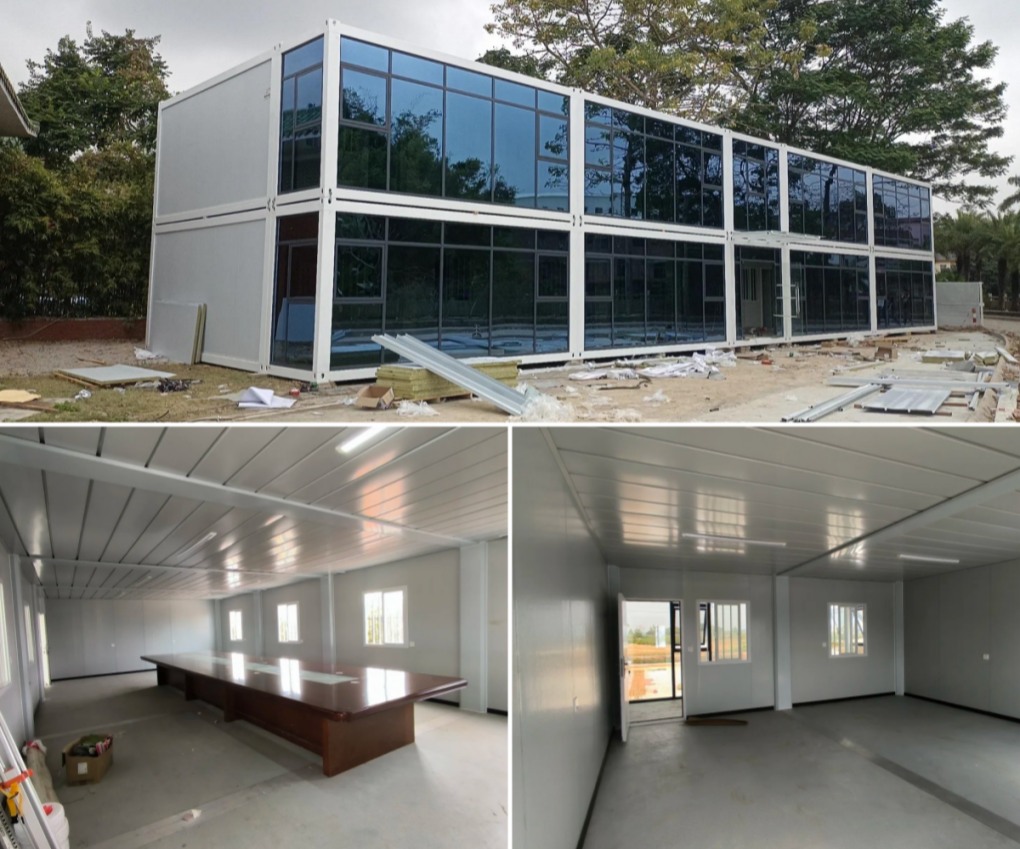
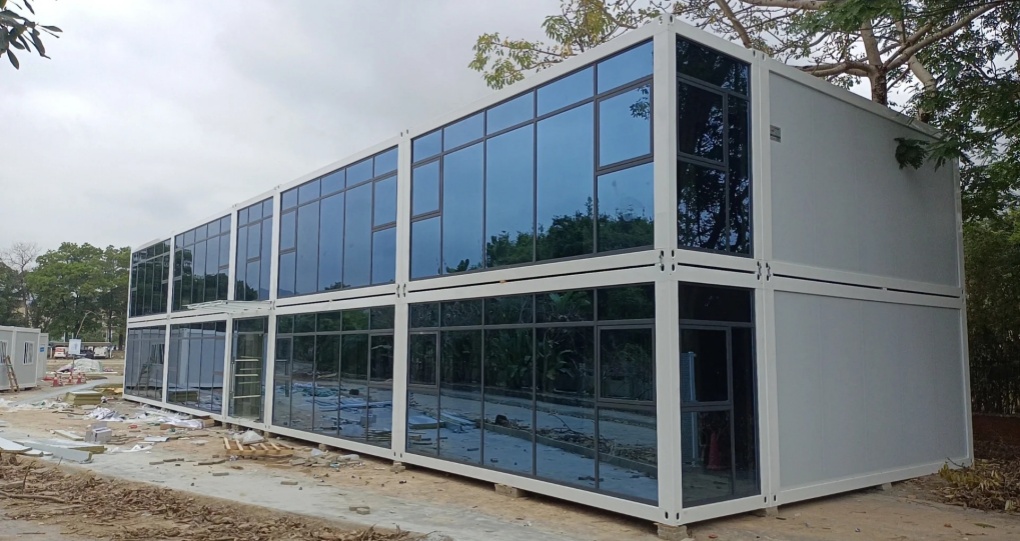
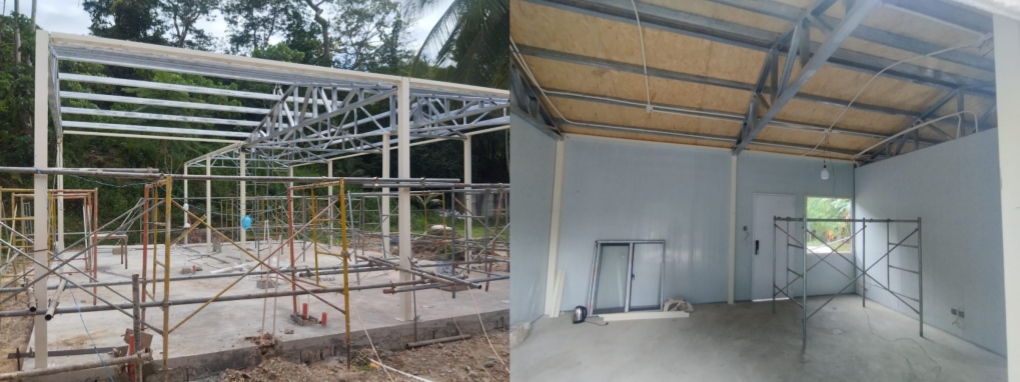
Worried about the hassle of installation? Fear not. The Harmony Office Booth is designed for quick and easy setup, with a modular structure that can be assembled and disassembled with minimal effort. This means you can have your quiet haven up and running in no time, and if your office layout changes in the future, the booth can be easily relocated to a new location.
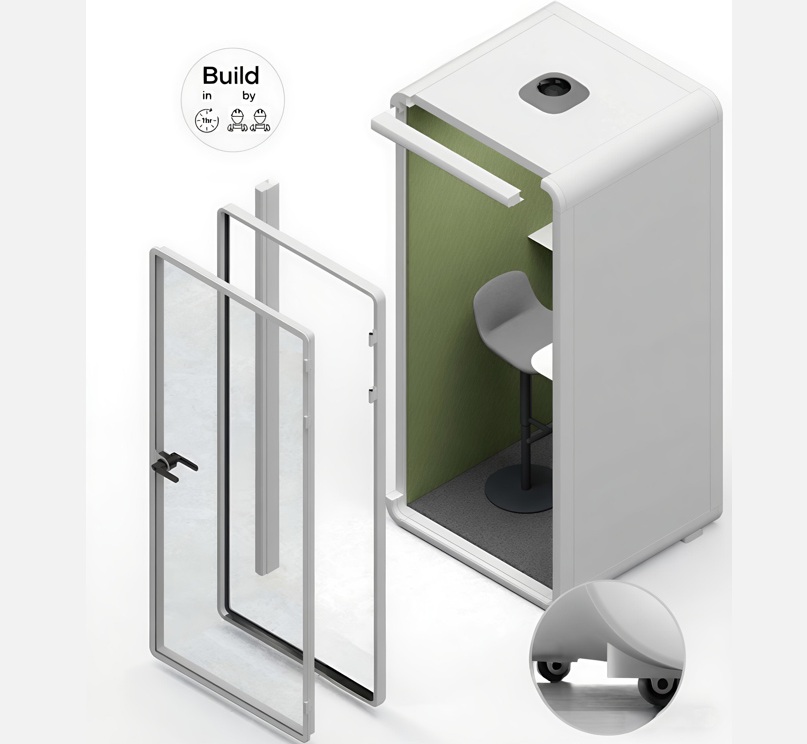
The Harmony Working Area Insulated Office Booth is more than just a piece of furniture; it's a productivity enhancer, a privacy protector, and a stylish addition to your office. If you're looking to create a more harmonious, efficient work environment, consider investing in these innovative booths.